
Commercial vs. Residential Roofing: Key Differences
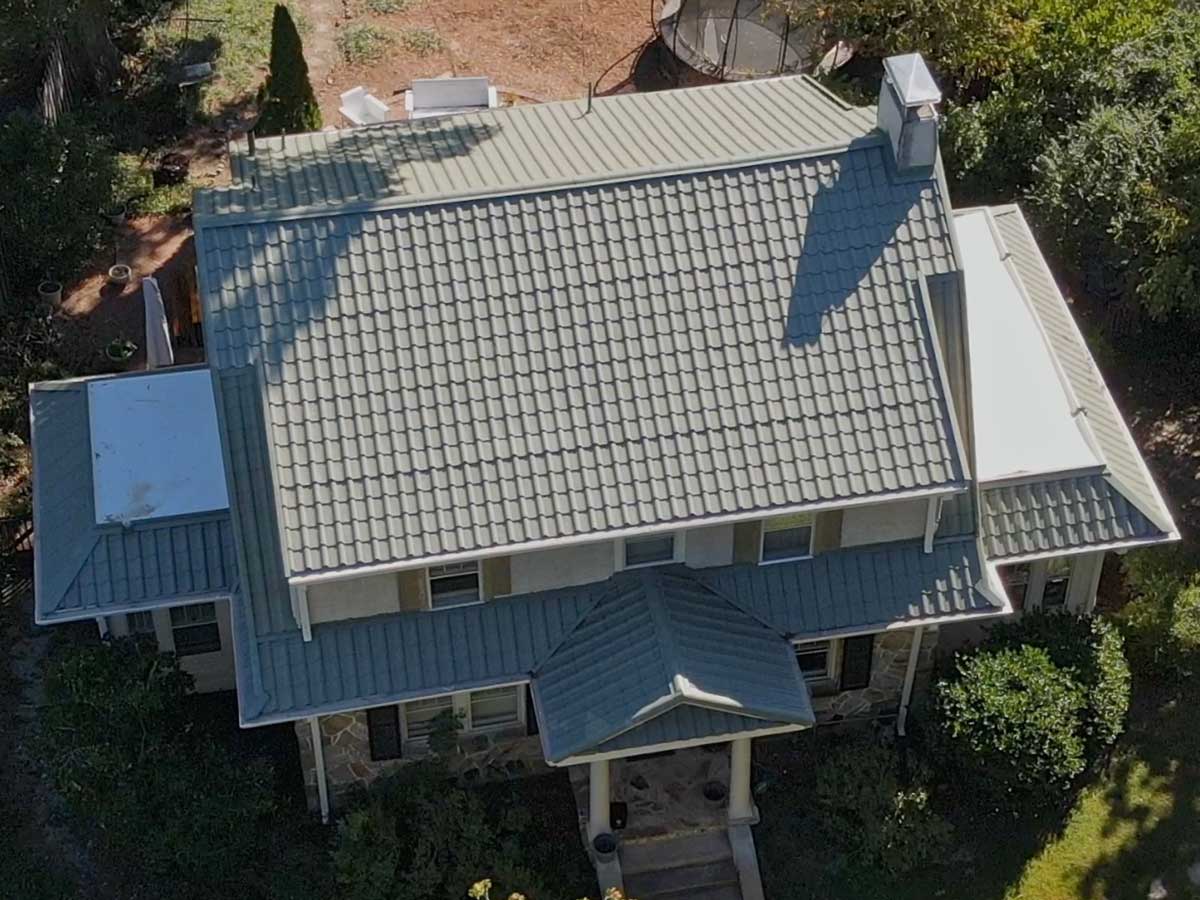
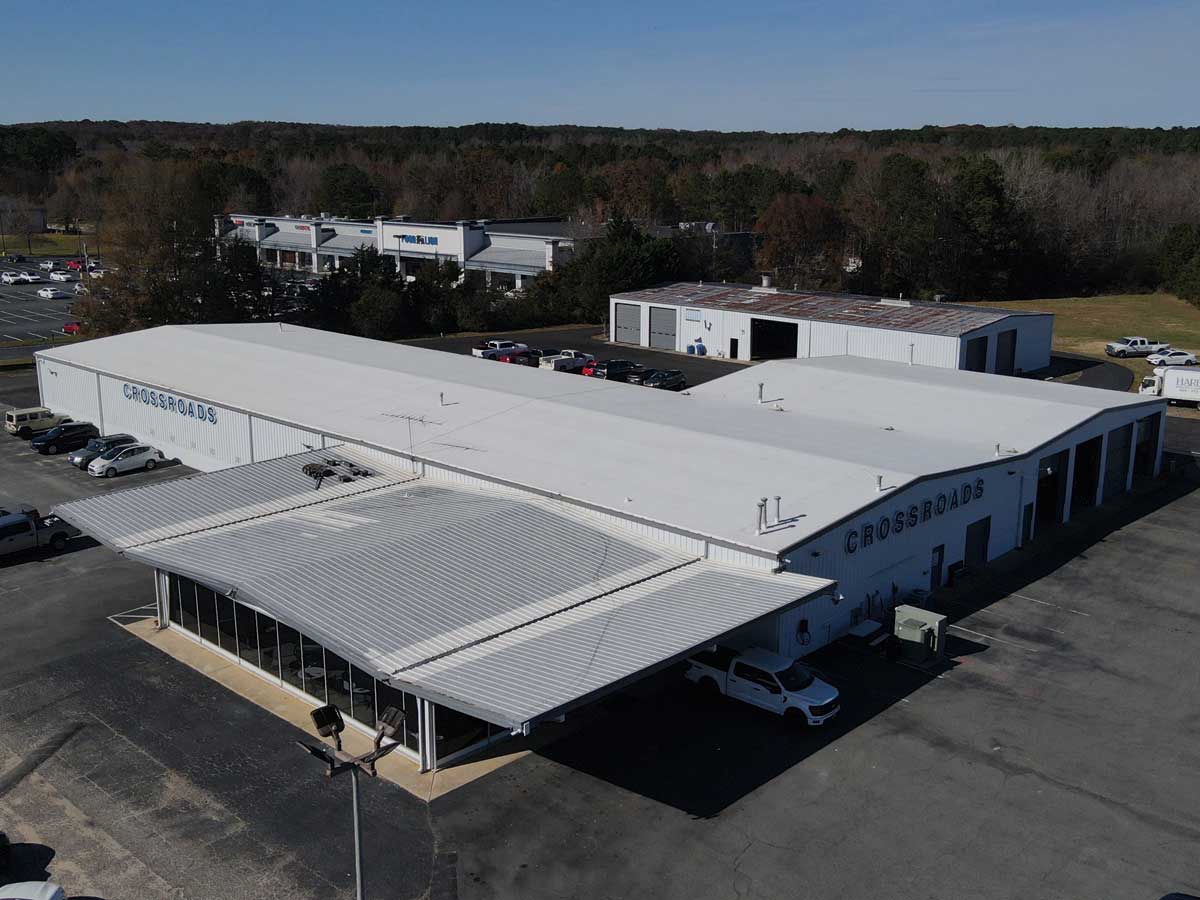
The dividing line is slope, not the type of building. A roof steep enough to shed water by gravity gets a shingle, shake, tile or panel system in overlapping courses. A roof too flat for that needs a continuous waterproof membrane. Nearly every other difference below follows from that.
So a two story office with a gable roof is really a residential-type assembly, and the flat addition on the back of your house is really a commercial-type assembly. Getting this right saves money, because hiring the wrong contractor for the wrong roof is the most common expensive mistake we see.
Red Letter Roofing does both: about 85 percent commercial, 15 percent residential, with years of collective management experience on Triangle roofs.
Side-by-Side Comparison
| Commercial (low-slope) | Residential (steep-slope) | |
|---|---|---|
| Slope | Flat to about 3:12, often 1/4 inch per foot | Typically 4:12 to 12:12 and steeper |
| Materials | TPO, PVC, EPDM, modified bitumen, built-up, spray foam, coatings, standing seam metal | Architectural shingle, metal panel, synthetic slate and shake, cedar, tile |
| How it sheds water | A continuous sealed membrane, waterproof by itself | Overlapping courses, water resistant rather than waterproof |
| Crew and equipment | Larger crews, crane or conveyor loading, welding and torch equipment, formal fall protection plans | Smaller crews, ladders and roof jacks, nail guns |
| Permitting and code | Commercial permit, often plan review, energy code R-value, wind uplift documentation, fire classification | Residential permit, prescriptive path, ice and water shield, ventilation ratios, nailing inspection |
| Drainage | Internal drains, scuppers, tapered insulation and crickets, plus required overflow | Gravity to the eave, gutters and downspouts, valleys |
| Typical lifespan | 15 to 30 years by system, longer for metal | 20 to 30 years for architectural shingle, 40 to 70 for metal, longer for slate and tile |
| Maintenance cadence | Twice yearly plus after major storms, usually contractual and often required to keep the warranty valid | As needed and after storms. Most owners do nothing until something leaks |
| Cost structure | Priced per square foot, driven by insulation package, deck type, height, access and equipment count. Often capitalized and budgeted ahead | Priced per square (100 sq ft), driven by pitch, layers, stories and complexity. Usually unbudgeted or an insurance claim |
| Warranty type | Manufacturer system or NDL (no dollar limit) warranty covering material and labor, with required inspections, plus workmanship warranty | Manufacturer material warranty, prorated after an initial period, enhanced tiers through certified installers |
Slope Is the Real Dividing Line
Slope decides whether the assembly can be water shedding or has to be waterproof. Above roughly 3:12, gravity moves water off fast enough that overlapping courses work. Below that, water sits long enough to find any lap and a shingle roof will leak no matter how well it was installed. Manufacturers publish low slope limits for this reason, and installing below them voids the warranty.
Materials Follow Slope
Low-slope systems are sold as assemblies, not products. The membrane is one layer in a stack: deck, sometimes a vapor retarder, insulation, cover board, attachment method. Changing one layer changes the wind and fire rating for the whole assembly, which is why commercial roofs are specified rather than picked off a shelf.
Steep-slope materials are closer to a product decision. Underlayment, drip edge, ventilation and flashing still matter enormously, but an architectural shingle is a shingle.
Crews, Equipment and Disruption
A commercial reroof is a construction project on top of an occupied building: crane or conveyor loading, hot work, disposal of wet insulation, fall protection planning, and coordination so tenants keep operating. Odor, noise and deck vibration have to be planned around, especially for medical and food service tenants.
A residential reroof is a one to three day job with a dumpster in the driveway. Different skill, different equipment, different insurance profile. A crew excellent at one is often not equipped for the other.
Permitting and Code
Commercial work in North Carolina typically means a commercial permit, sometimes plan review, energy code compliance for insulation continuity and R-value, documented wind uplift resistance, edge metal secured to the referenced standard, a fire classification, and secondary drainage. Reroofing often triggers an insulation upgrade to current code.
Residential work follows a prescriptive path: underlayment, ice and water shield at eaves, valleys and penetrations, drip edge, correct nailing pattern for the wind zone, and attic ventilation at the required ratio. Inspection is usually a nail and underlayment check before shingles cover it.
Drainage
This is the difference owners feel most. A steep roof drains itself. A low-slope roof drains only where you designed it to and holds water everywhere you did not. Ponding ages the membrane, grows vegetation, adds load, and is a leading cause of premature failure. That is why tapered insulation, crickets behind curbs, correctly located drains and overflow scuppers set above the primary are not extras. They are the roof.
Lifespan, Maintenance and Cost
Commercial roofs are managed assets. The ones that reach the top of their expected life are on a maintenance program: inspected twice a year and after storms, with debris cleared, drains flushed, terminations checked, and punctures repaired before water reaches the insulation. Most warranties require this, and most denials trace back to an owner who did not know.
Residential roofs are almost never maintained. Most homeowners replace one or two roofs in a house and treat it as a lump sum event or an insurance claim. Pitch, stories, layers and complexity drive the number more than the shingle brand does.
Flat and low-slope repairs
Seam separation, membrane punctures, failed curb flashing, and drain problems on commercial roofs. We repair TPO, EPDM, modified bitumen, and metal systems.
Gutter and drainage issues
Water backing up at the roof edge can push under the shingle line. Sometimes the roof is fine and the drainage isn’t.
Where It Gets Confusing
This is where most owners actually land when they search this question.
Mixed-use buildings
Ground floor retail with apartments above, common in downtown Raleigh, Durham and Chapel Hill. These are commercial buildings by code and by roof type: low-slope membrane, commercial permit. If there are steep-slope elements on street facing facades, you need a contractor who can do both and can flash the transition. That transition is where these buildings leak.
Multifamily
Garden apartments, townhomes and condos usually have steep-slope shingle roofs, so the technique is residential. Everything around it is commercial: scale, permit, phasing across occupied units, insurance and bonding, the HOA reserve study driving the budget, and keeping residents parked and dry through a multi building schedule. Hire a commercial contractor who installs shingles, not a two truck residential crew and not a commercial crew that never hung a shingle.
Low-slope residential additions
Very common here: a flat or nearly flat roof over a porch, sunroom, dormer or rear addition on an otherwise steep-slope house. That section is a commercial roof on a house. It needs a membrane and a correct termination where it meets the wall or the steeper roof above.
This one costs people money. Plenty of residential roofers will shingle a low-slope addition because it is what they know, and it leaks at the transition. Ask your contractor exactly what they intend to install and how they will terminate it.
How to Tell Which Contractor You Need
Look at your roof, not your building type. If you cannot see the roof surface from the street, it is probably low-slope and you want a commercial contractor. If you can see shingles or panels running downhill, you want a steep-slope crew. If it has both, hire one company that does both.
Frequently Asked Questions
Can a residential roofer work on a small commercial building?
Sometimes, if the roof is steep-slope shingle or metal. If it has a low-slope membrane, internal drains or rooftop equipment, it needs a commercial crew with the right equipment, safety plan and certification.
Is commercial roofing more expensive per square foot?
Not automatically. A basic single ply reroof on an accessible one story building can cost less per square foot than a complex shingle roof with valleys and dormers. Insulation package, deck condition, height, access and penetration count drive commercial pricing more than the membrane does.
My building is flat but it is my house. Which one am I?
Both. The assembly is commercial, the permit and the experience are residential. Start with residential roofing and mention the low-slope section when you call.
Do commercial roofs really need scheduled maintenance?
Yes, and the warranty usually requires it. Twice a year plus after major storms, with drains cleared and terminations checked. Skipping it is the most common reason a commercial roof fails early.
Does Red Letter do both?
Yes. Around 85 percent commercial and 15 percent residential, across the Triangle and 20+ North Carolina counties, for years. If you are not sure which category your building falls into, we can answer that on the phone.
Not Sure Which One You Have?
Send a photo of your roof or an address and we will tell you what you have and what the options are. If replacement is on the table, see roof replacement. For building work, see commercial roofing.
Call (919) 977-5318 or ask us about your building.